
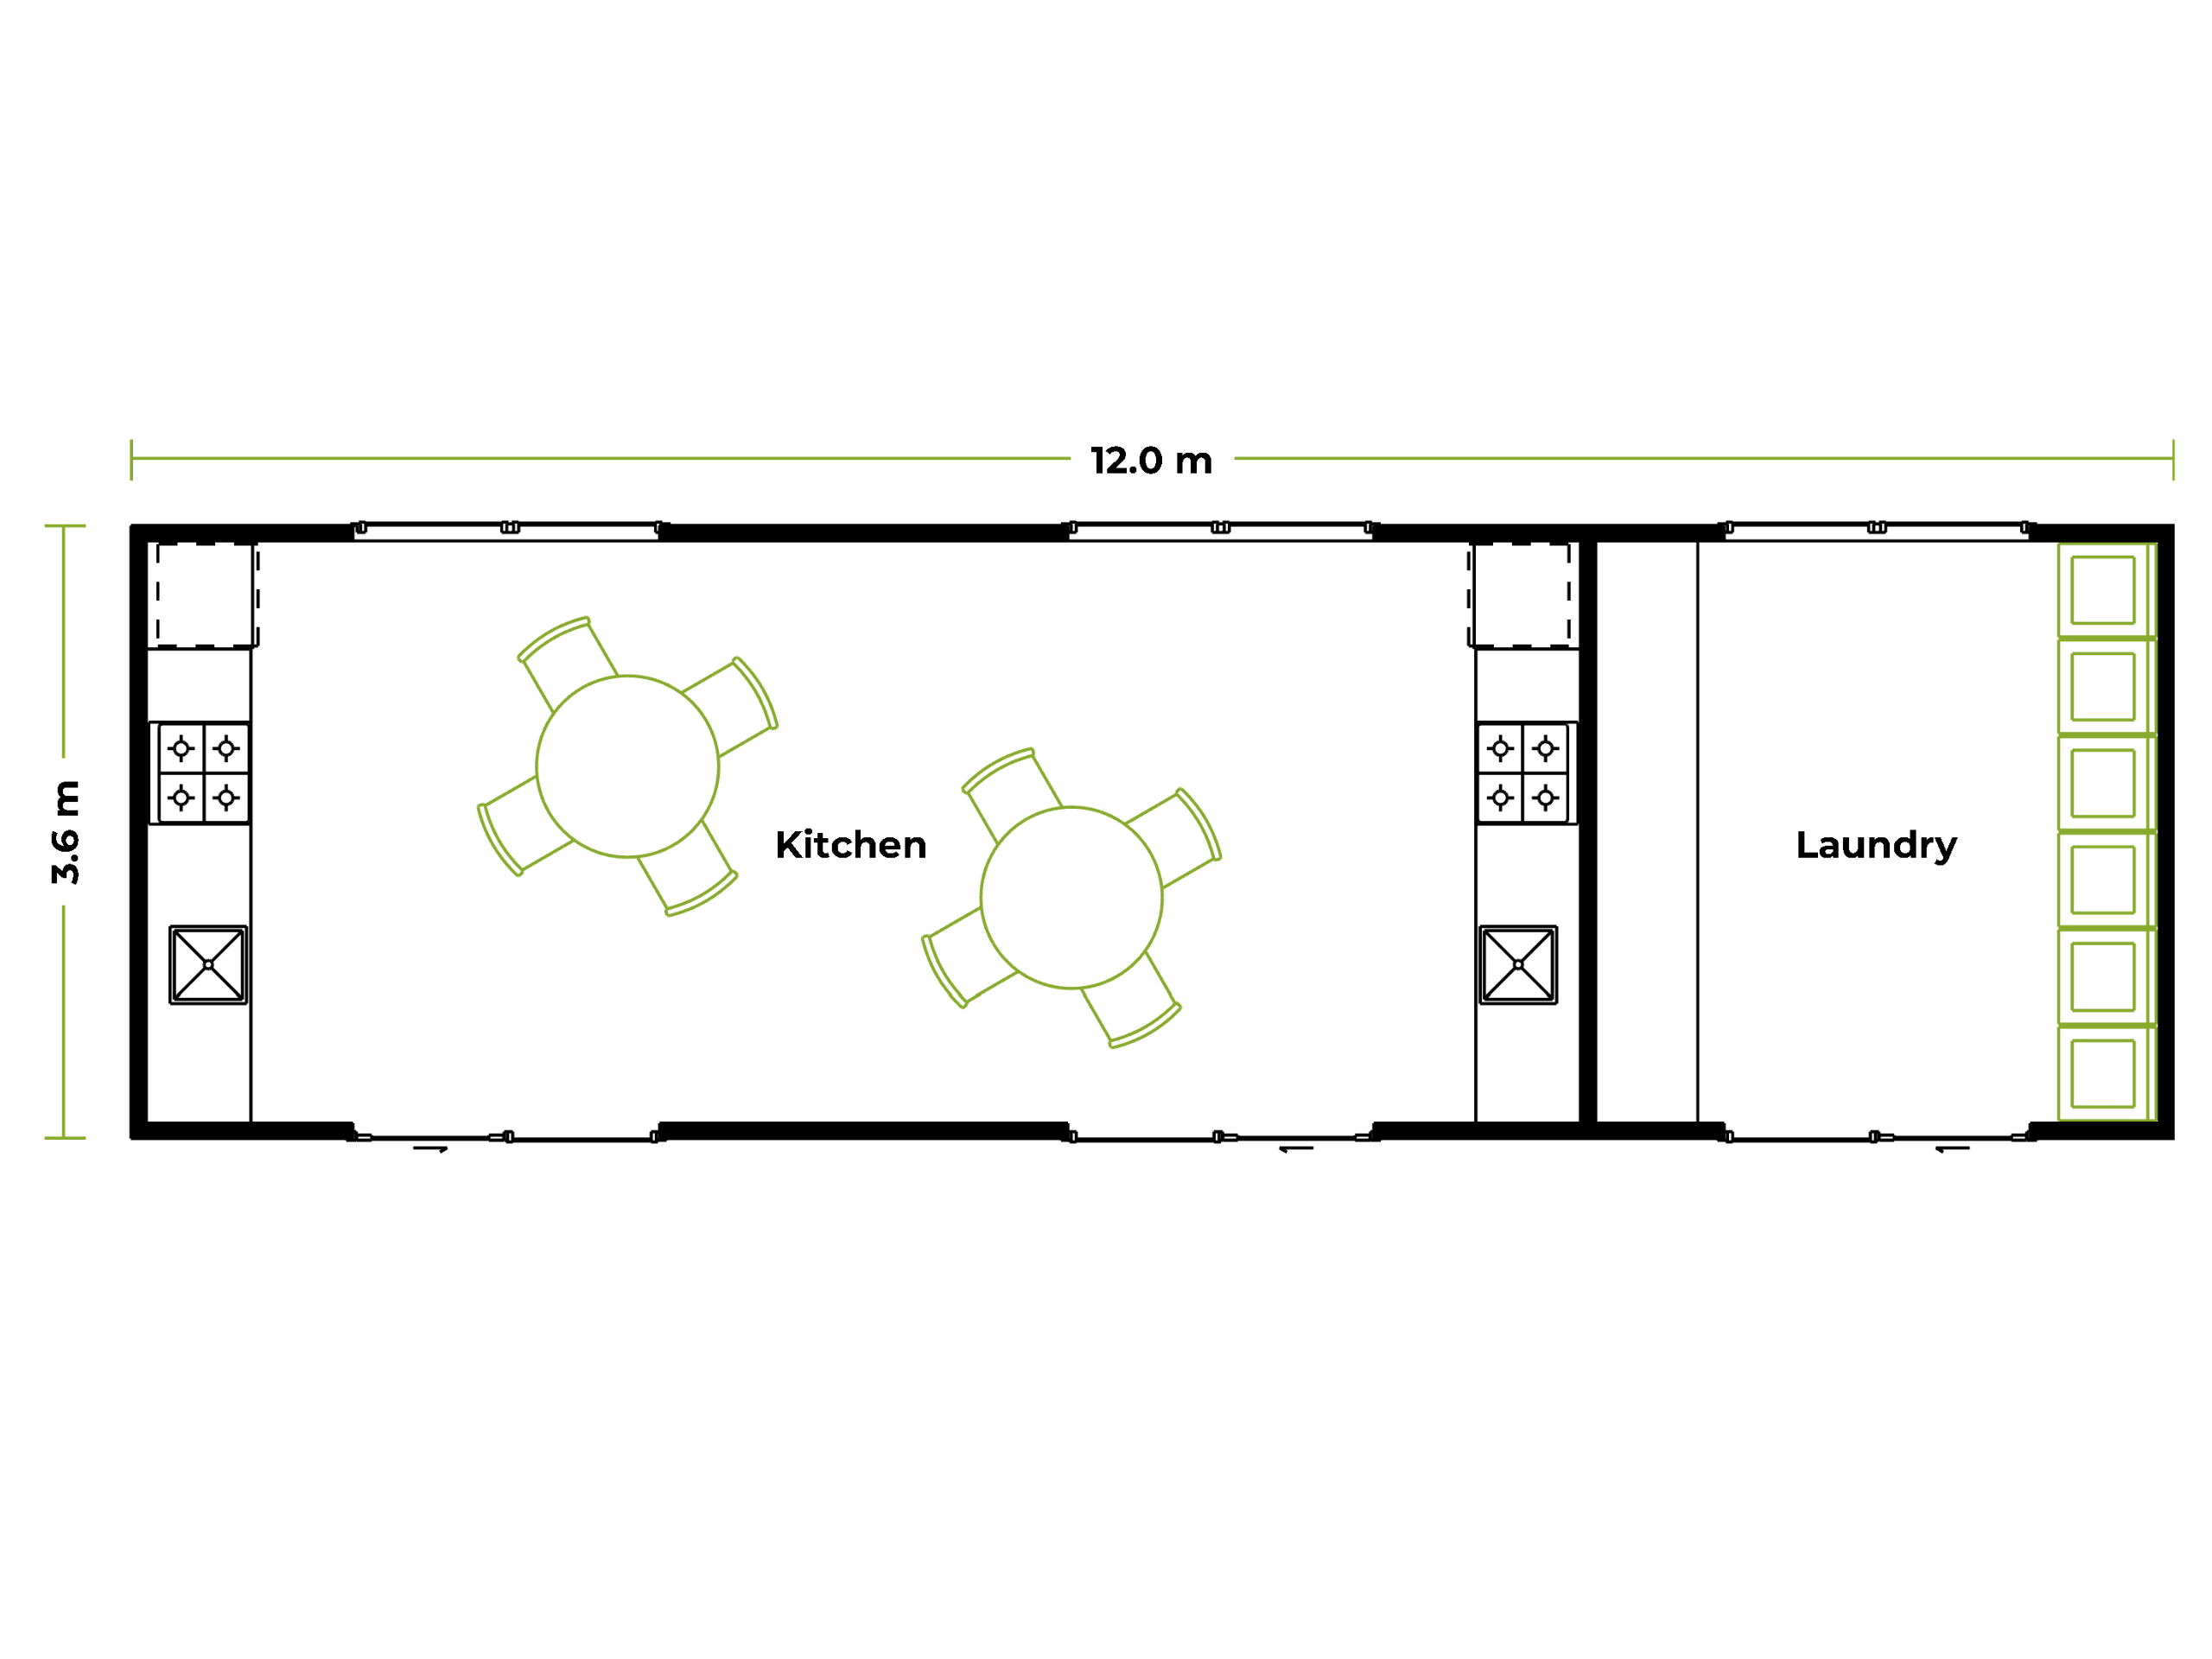
Kitchen and Laundry Block 43m²
| Cooktop/s | 2 |
|---|---|
| Sink/s | 2 |
| Plumbing for Washing Machines | 6 |
| Length | 12.0m |
| Width | 3.6m |
| Floor Area | 43m² |
Laundry facilities available in conjunction with our 30m® Kitchen and Dining block for efficiency and cost effectiveness. Customisation is available.
Like all Modspace® buildings, it’s constructed with high-quality timber framing for strength, durability, and ease of maintenance. It’s built to meet the New Zealand Building Code and designed for a minimum lifespan of 50+ years — so it’s not just stylish and functional, it’s built to last.

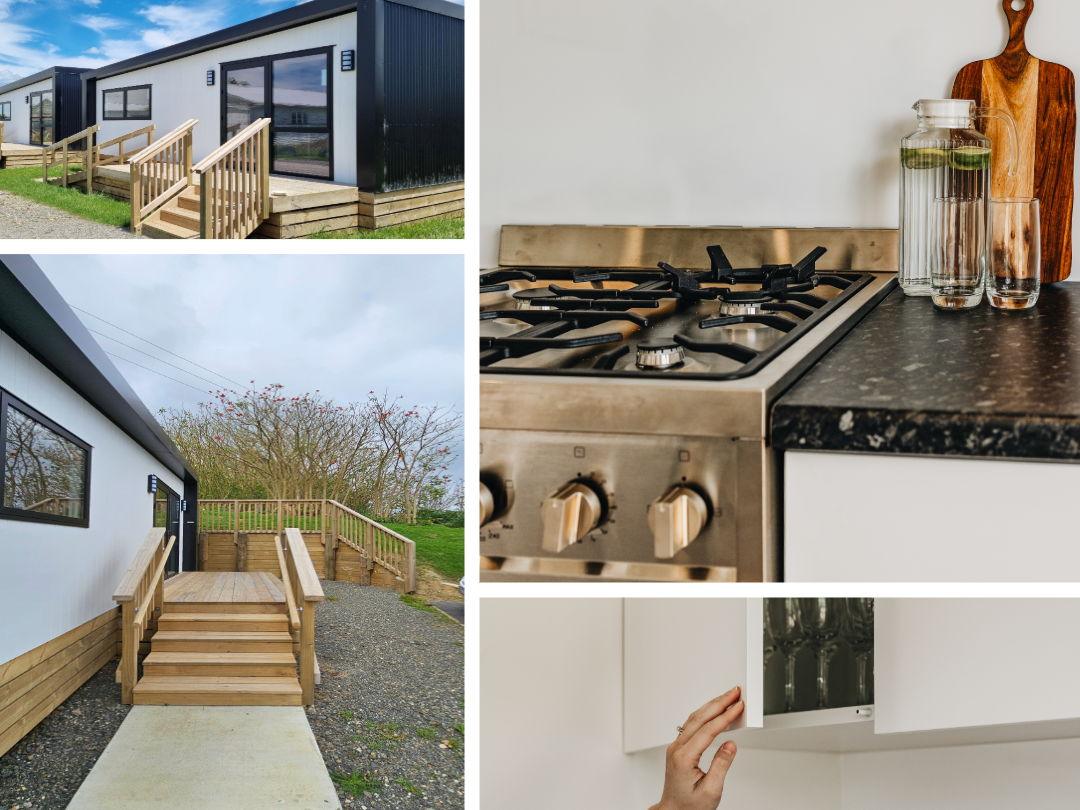
Product Gallery
Standard Specifications
- Commercial Heavy-Duty Vinyl Flooring
- Stainless Steel Benchtops
- Stainless Steel Catering Sinks
- Electric Ceramic Cooktops
- Freestanding Rangehoods
- LED Lighting
- Double Glazed Low-E Windows & Doors
- Spouting & Downpipe
- Caravan Plug Connection
- Double Power Points
- Smoke Alarm
- Hard-Wearing Wall Linings
- Colorsteel® Maxam Cladding & Roofing – Suitable for Coastal Sites
- Feature James Hardie® Axon® Cladding
- Fully Insulated Underfloor, Ceiling & Walls
Customisations & Add-Ons
- Heat Pump
- Ovens
- Gas Cooking
- Cabinetry
- Custom Colours
- Feature Walls


Frequent Questions

Display Homes
Northland – Manawatu & Wellington – Bay of Plenty
Guide to Buying a Transportable Home
Download our comprehensive guide to learn if a Modspace® transportable home is right for you, what you need to know, and the questions you need to ask.

Ready to Start the Conversation?
Have a question about Modspace® Homes, our designs, or a specific project? We’d love to hear from you. Our team is ready to assist you with any queries, from initial concepts to delivery and installation.