
Toilet and Ablution Blocks
Modspace ablution blocks are purpose-built for sites that need reliable, high-use amenity facilities without the delays and cost of conventional construction. Our range of modular toilet blocks and ablution blocks covers nine standard configurations, all built off-site at our factory and delivered ready for installation across New Zealand.
If you’re managing worker accommodation, a public recreational space, or a community facility, there’s a configuration in the range that suits your site.
Browse the Full Range
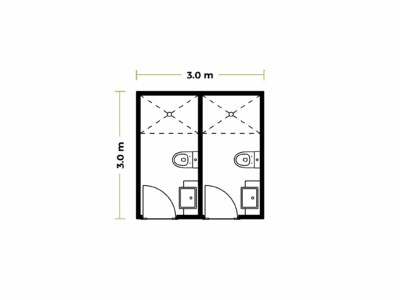
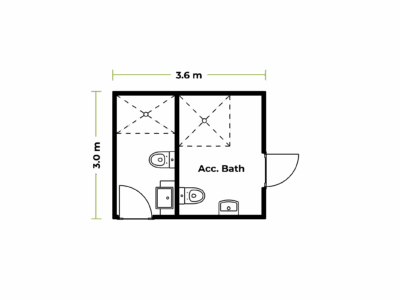

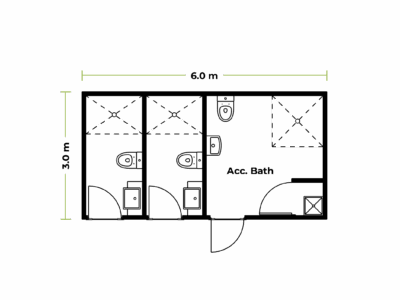

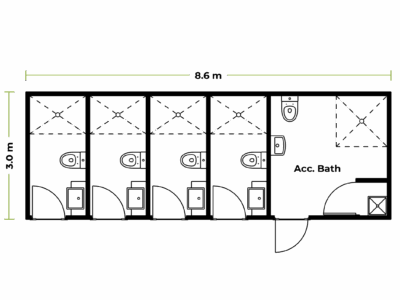
What's Included in a Modspace Ablution Block?
Every unit in the range is built to commercial specifications rather than the budget-grade fit-out you’d find in a short-term hire block. Here’s what’s standard across the range:
- Commercial wet-wall linings: Durable, easy to clean, and built for daily high-volume use.
- Coved and welded commercial vinyl flooring: Seamless finish that won’t lift, trap moisture, or harbour bacteria at the joins.
- H3.2 timber subfloor: With stainless steel fixings for long-term structural integrity in exposed or damp environments.
- H1.2 timber wall and roof framing: With cladding on cavity for weathertightness and thermal performance.
- Profiled Colorsteel roofing: With aluminium vented doors.
- Profiled steel cladding and/or fibre cement: Exterior options to suit your site aesthetic and environment.
Who Are Ablution Blocks Designed For?
Modspace’s ablution blocks are durable, low-maintenance facilities designed to handle high use in commercial, community, or remote environments. In practice, that covers a wide range of projects:
- Holiday parks and campgrounds
- Sports clubs and recreation reserves
- Marae and community facilities
- Construction site worker villages
- RSE and seasonal farm worker accommodation
- Remote work camps and infrastructure projects
If you’re looking for toilet blocks with proper showers, hot water, durable linings, and facilities that stand up to daily high-volume use, this is the range to consider.
How Many Cubicles Do You Need?
Choosing the right configuration comes down to your peak user numbers, your site layout, and the split between male and female facilities. Under the Health and Safety at Work (General Risk and Workplace Management) Regulations 2016, worksites must meet minimum toilet-to-worker ratios, so it pays to get the sizing right at the design stage rather than retrofitting later.
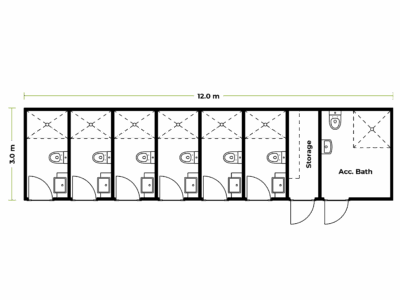
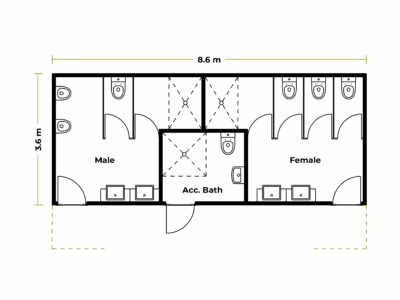
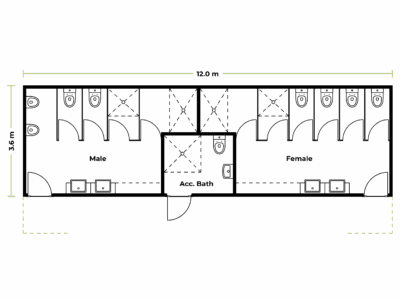
As a general guide, a 6-cubicle ablution block suits most worker accommodation sites of around 30–40 people. Larger sites, or those with separate male and female facilities, will typically require our 7-cubicle unit or the accessible M/F blocks at 30m² or 43m².
Our range includes:
- 2-cubicle ablution block: Suitable for smaller sites or supplementary facilities.
- 2-cubicle accessible ablution block: Compliant accessible configuration for smaller sites.
- 3-cubicle accessible ablution block: Increased capacity with accessibility built in.
- 4-cubicle ablution block: A practical mid-range option for medium-sized sites.
- 5-cubicle accessible ablution block: Accessible configuration with increased throughput.
- 6-cubicle ablution block: One of our most popular units for worker accommodation and holiday parks.
- 7-cubicle ablution block: Higher capacity for larger permanent facilities.
- Accessible ablution block M/F 30m²: Split male/female layout with full accessibility provisions.
- Accessible ablution block M/F 43m²: Our largest standard unit, suited to high-use public or commercial sites.
Need something customised for your site? Call us on 0800 483 700, and we’ll help you find the right solution.
Our Build Process
Discovery and Design
Every project starts with a conversation about your site, your user numbers, and what the facility needs to achieve. Our LBP Architectural Designers can manage the full design and consenting process for ablution block projects, so you don’t have to coordinate it separately. If your site has specific layout requirements or accessibility obligations, we address them at this stage before production begins.
Manufacturing
Once the design is confirmed, materials are ordered, factory production is scheduled, and delivery logistics are locked in. You’ll receive regular progress updates so your site team knows exactly where things stand. Because production takes place in a controlled factory environment, the schedule remains predictable throughout.
Delivery and Installation
Modspace can manage the full installation, including infrastructure connections, or work alongside your site team if you have existing contractors handling the groundwork. Either way, the goal is a smooth commissioning process, with the facility ready for use at handover.
Why Choose a Modspace Ablution Block Over Site-Built?
Building toilet and shower facilities using conventional construction is slow, weather-dependent, and often prone to budget blowouts. Those variables can compound quickly on a project that already has many moving parts, while off-site manufacturing removes much of that uncertainty.
Faster to Deploy
Construction takes place in our factory while site preparation is underway, significantly reducing project timelines. By the time your foundation is ready, the building is close behind, with no waiting on subcontractors or weather conditions to keep the project moving.
Less Disruption on Site
The unit arrives as a near-complete building, meaning there is no extended construction activity on your property. For holiday parks, sports clubs, and community facilities that can’t afford lengthy disruptions, this is a major advantage.
Configurable to Your Site
We offer nine standard layouts, and our LBP Architectural Designers can adapt them to suit your specific requirements, including accessibility provisions, cladding selections, and door positioning. If your project has unique constraints or a specialised brief, we work through those requirements during the discovery phase before production begins.

“What impressed me most was how seamless the entire process was. They took care of every detail, communicated clearly throughout, and made what could have been a stressful process feel effortless.”
Ready to Get a Quote?
Call us on 0800 483 700 or email [email protected] to discuss your project. We can manage the full process, including design, consenting, manufacturing, and installation, or work alongside your team on specific stages as required.
Frequently Asked Questions
Do Modspace ablution blocks require a building consent?
In most cases, yes. Permanently installed ablution blocks are classed as buildings under the Building Act 2004 and will require consent. Our LBP Architectural Designers can handle the full consent process, so you’re not left to navigate it separately.
What's the difference between an ablution block and a portaloo?
Are your ablution blocks accessible?
Several units in the range are built with full accessible provisions. If you have specific accessibility requirements beyond the standard layouts, our design team can address them during the discovery phase.
Can the design be modified to suit my site?
Our standard layouts cover the most common requirements, and our design team can adjust configurations, cladding, door positions, and fit-out details to suit your specific site. Design changes are worked through during the discovery phase before construction begins.
Are toilet blocks able to be relocated after installation?
As transportable buildings, our ablution blocks can be relocated if your operational needs change. It’s worth raising this at the outset so we can factor any relocation requirements into the foundation details.
What warranty is included?
All Modspace buildings come with a 10-year builder’s workmanship guarantee.