No Results Found
The page you requested could not be found. Try refining your search, or use the navigation above to locate the post.

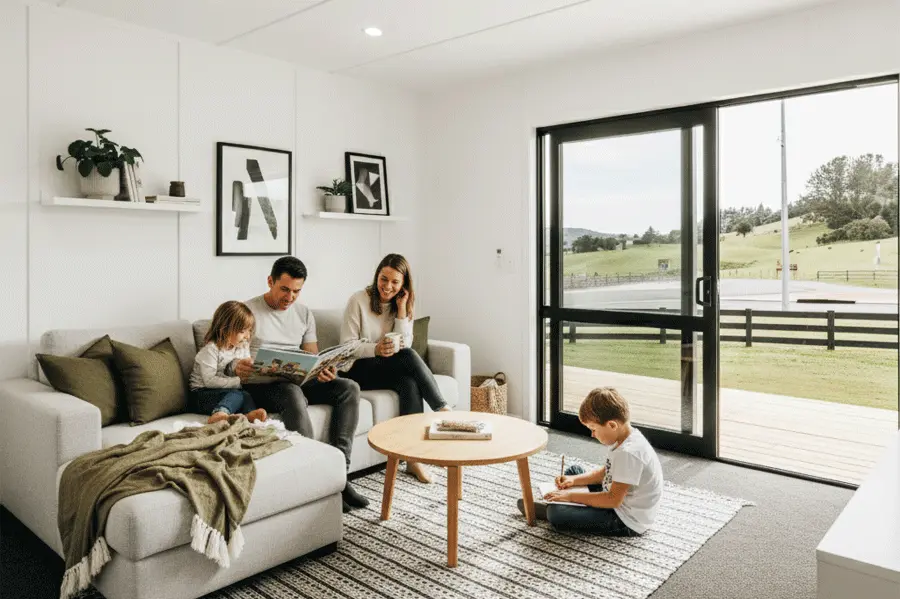
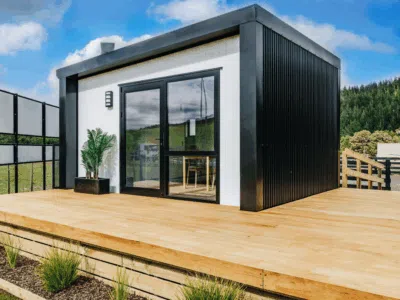
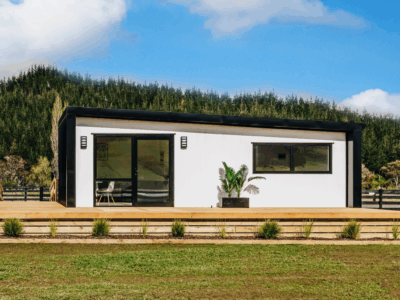
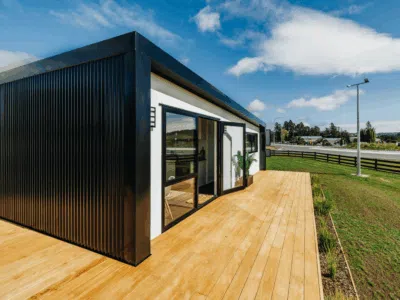
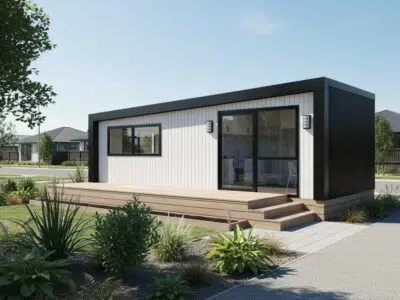
Choose a range designed for family living. Suits adult children, ageing parents, carers, and long-stay guests. Sizes run from 17 m² to 70 m² for studios, one-bed, and two-bed self-contained units. Start with a Project Consultation to discuss model inclusions and logistics of delivery and access. We explain the consent path, delivery method, and realistic timeframes before you commit. Search terms people use include modular homes, house plans, granny flats in NZ, and transportable homes in NZ.
 NZ Building Code compliant
 Timber framing

Every unit uses timber framing for strength and simple maintenance. The envelope, insulation, and windows meet and exceed the NZ Building Code for warm, dry living. All our homes are built for a 50+ year lifespan. Plans favour daylight, durability, easy cleaning, and acoustic comfort. Access options include level entry, wider doors, grab rails, or a full wet-room bathroom.. You receive clear inclusions, documented steps, and a tidy install.

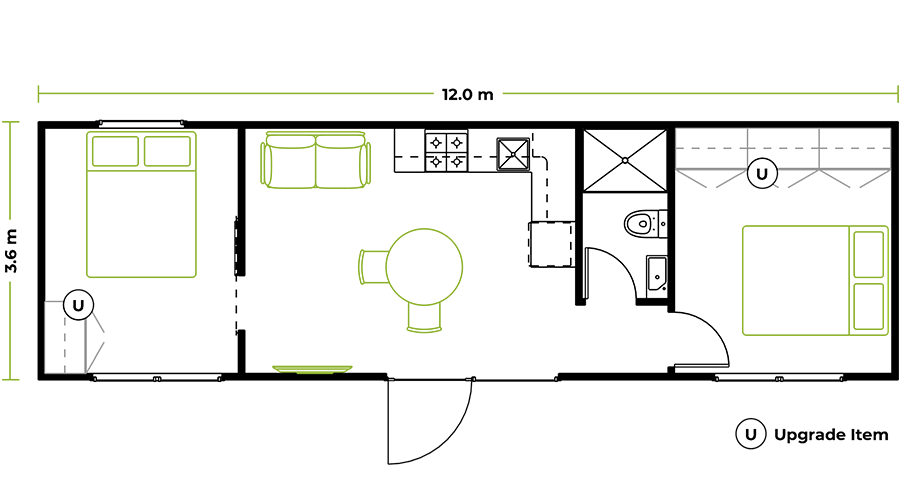
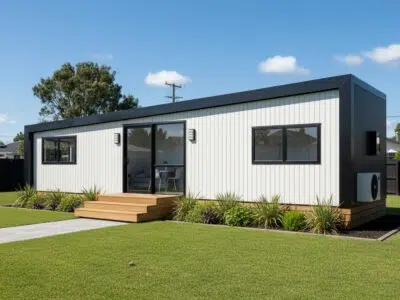
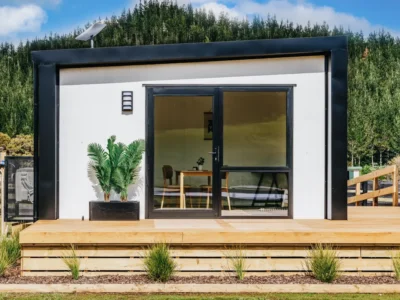
Browse the grid to compare homes for a family. Each page details the bedrooms, kitchen, bathrooms and starting price. A small plan helps you scan quickly.
Showing all 14 results




The page you requested could not be found. Try refining your search, or use the navigation above to locate the post.
At Modspace®, we believe that every one of our homes and buildings should be a reflection of our lifestyle, needs, and preferences. Here are the reasons why Modspace® stantds out.

Have a question about Modspace® Homes, our designs, or a specific project? We’d love to hear from you. Our team is ready to assist you with any queries, from initial concepts to delivery and installation.