

1-Bed Home 43m²
| Bedroom/s | 1 |
|---|---|
| Bathroom/s | 1 |
| Kitchen | 1 |
| Length | 12.0m |
| Width | 3.6m |
| Floor Area | 43m² |
$148,000 incl. GST

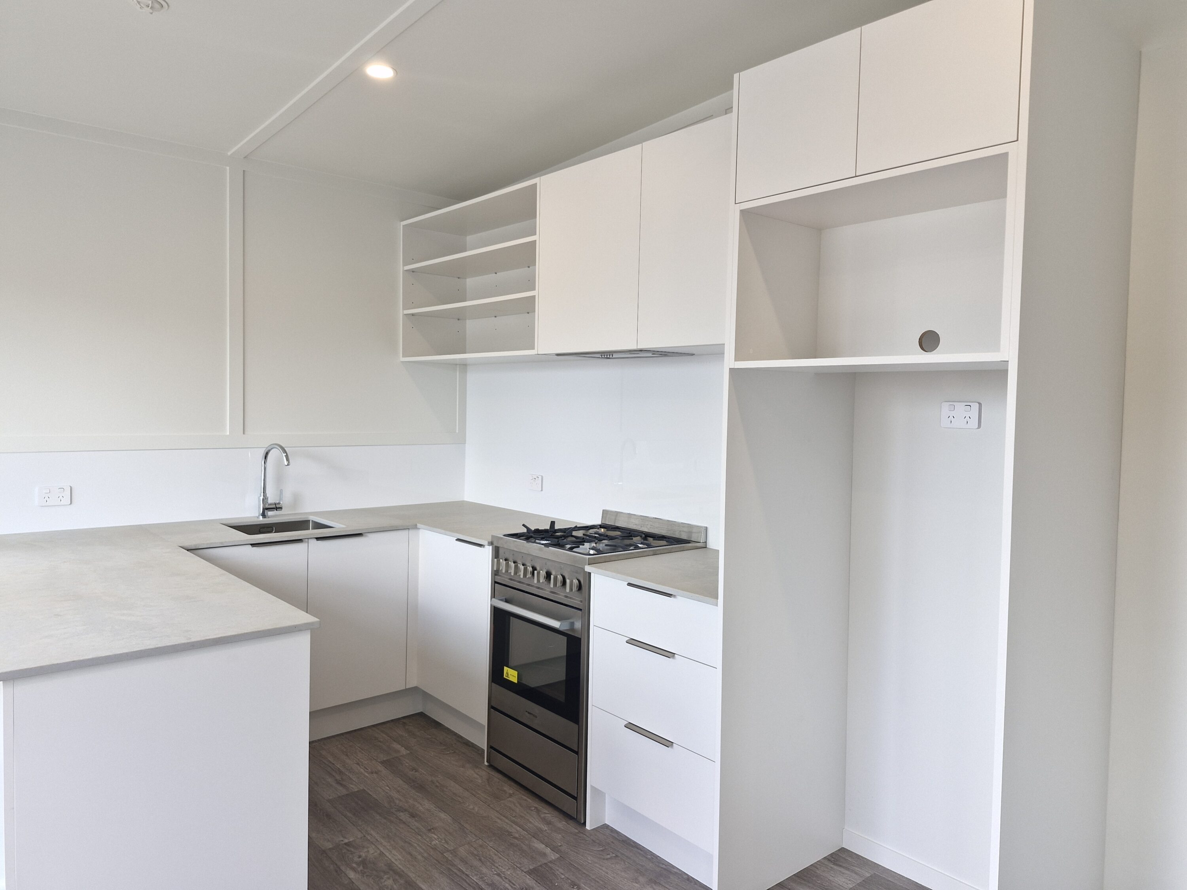
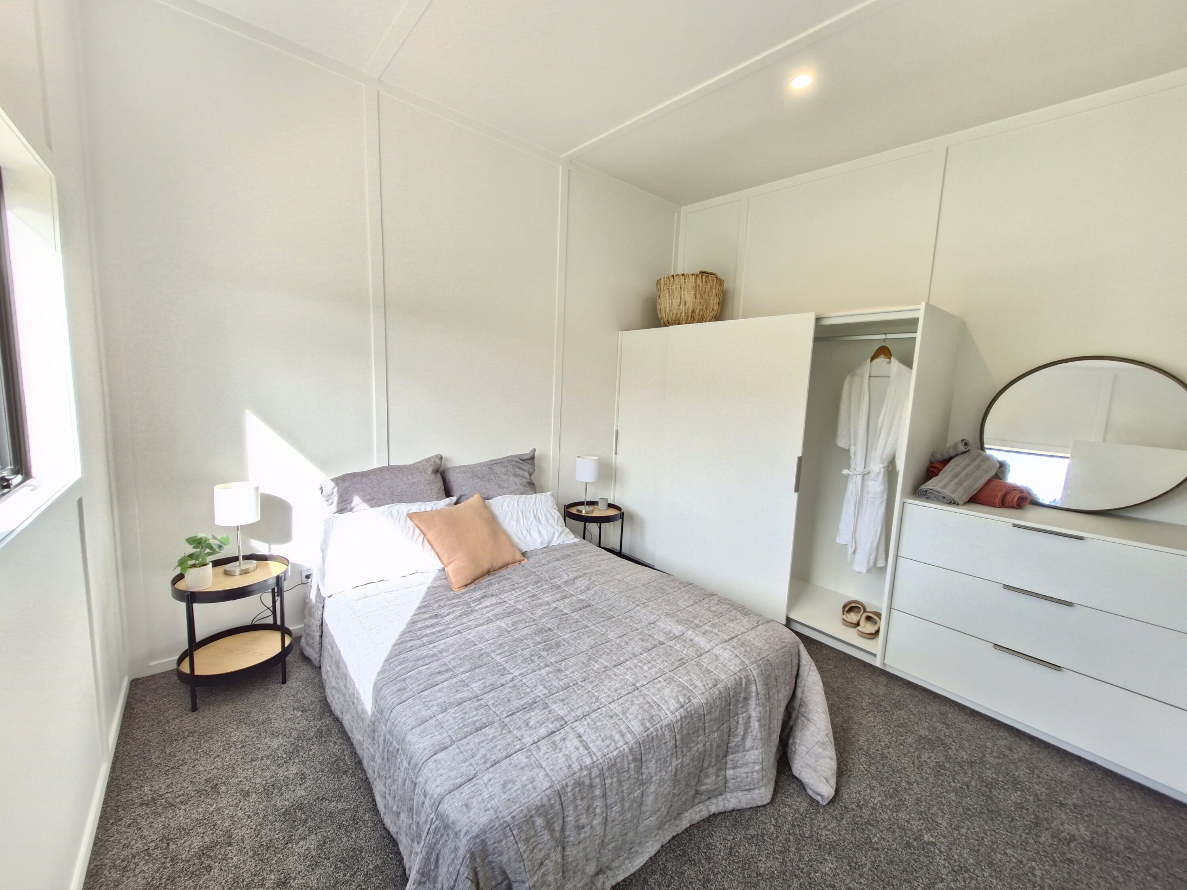
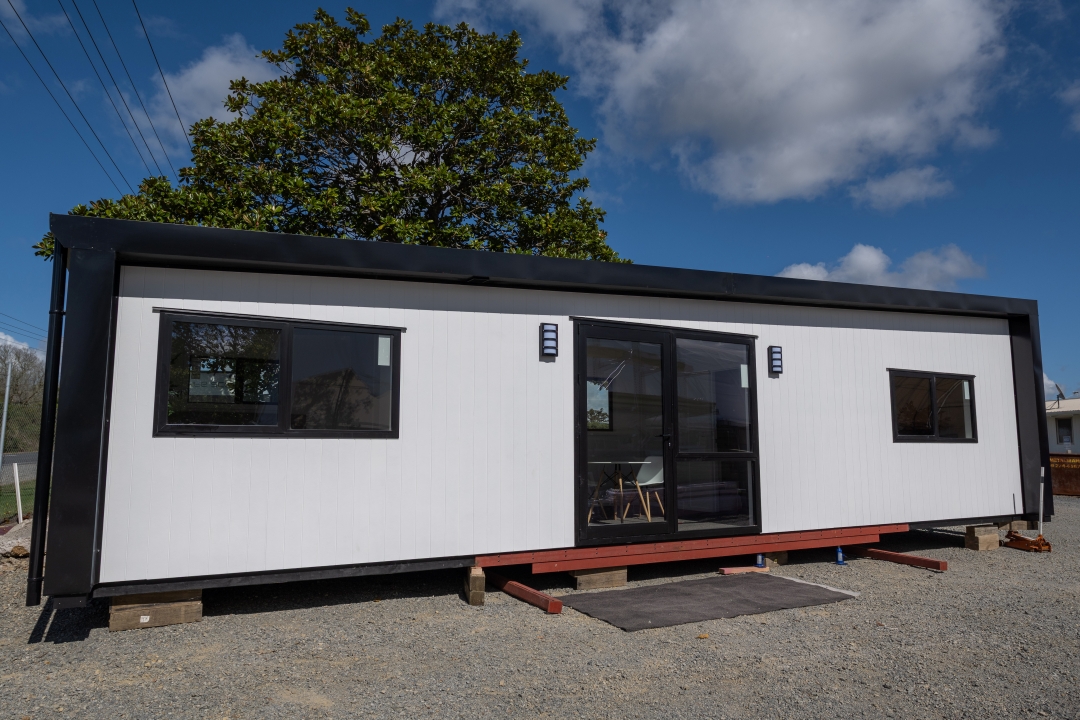
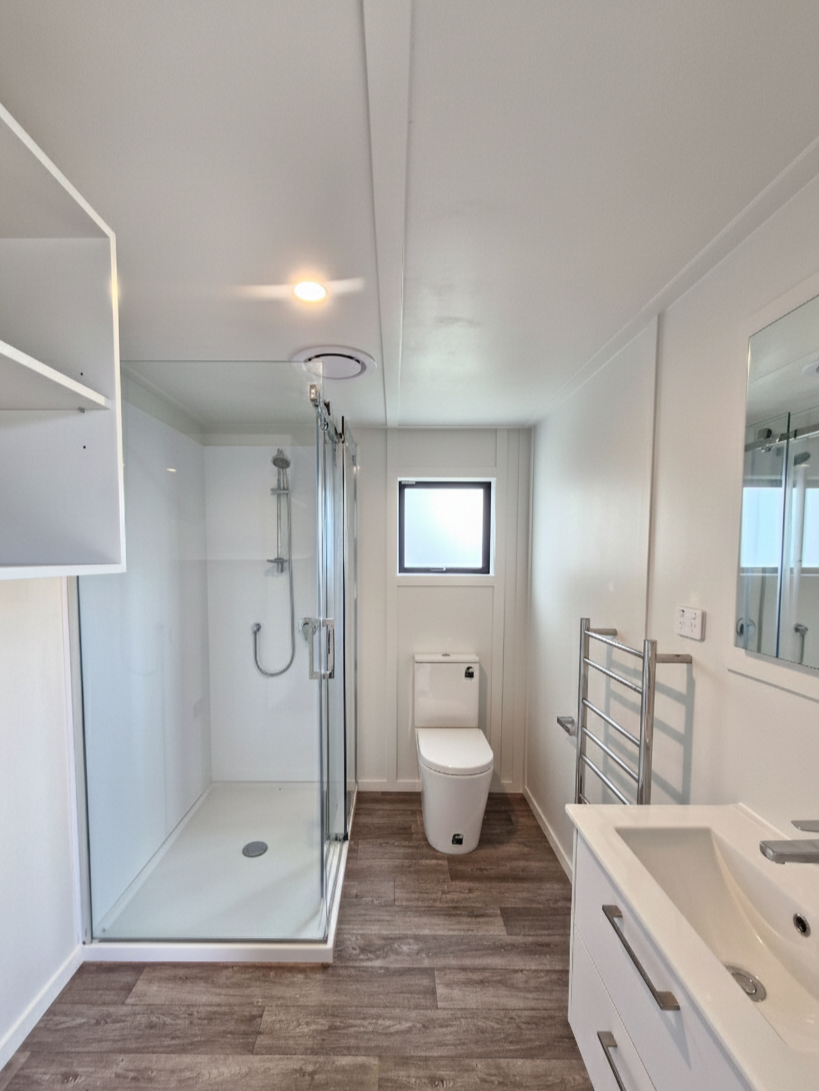
Our 43m² one-bedroom home is all about comfort and space—with a generous layout, a full-sized kitchen, and a large bathroom with room for a washing machine. Whether you’re living in it full-time or using it as a self-contained guest unit, this home delivers the extra room you didn’t know you needed. Built tough with timber framing and fully code-compliant, it’s a smart step up for those who want a bit more out of a one-bedroom.

Product Gallery
Standard Specifications
- Gas Hot Water Califont
- Electric Cooktop & Oven
- Tapware and Fixtures
- Large Bathroom with Laundry Connection
- Heated Towel Rail
- Bathroom Mirror Cabinet
- Carpet & Vinyl Flooring
- Front and Side Door
- LED Lighting
- Double Glazed Low-E Windows & Doors
- Caravan Plug Connection
- Double Power Points
- Smoke Alarm
- Spouting & Downpipe
- Soft Close Cabinetry
- Larger 1200 x 900 Shower
- Hard-Wearing Wall Linings
- Colorsteel® Maxam Cladding & Roofing – Suitable for Coastal Sites
- Feature James Hardie® Axon® Cladding
- Fully Insulated Underfloor, Ceiling & Walls
Customisations & Add-Ons
- Heat Pump
- Wardrobes
- Custom Colours
- Gas Cooking
- Timber Front


Frequent Questions

Display Homes
Northland – Manawatu & Wellington – Bay of Plenty
Guide to Buying a Transportable Home
Download our comprehensive guide to learn if a Modspace® transportable home is right for you, what you need to know, and the questions you need to ask.

Ready to Start the Conversation?
Have a question about Modspace® Homes, our designs, or a specific project? We’d love to hear from you. Our team is ready to assist you with any queries, from initial concepts to delivery and installation.